Planning for lifts and escalators
Clear needs. Sound planning.
Whether for a new installation, a modernisation or a replacement, your system should suit the building’s use and your economic objectives. We clarify requirements, develop concepts and compare technical options. This gives you a coordinated basis for planning, tendering and future operation.
Which solution suits your building?
Clarifying the project
You are planning a new installation or want to develop an existing solution further.
Framework conditions
Usage and spatial conditions define what is possible.
Cost and operation
Investment budget and lifecycle belong together.
We turn these points into a clear, traceable concept at an early stage.
Added value for your role
Owners and investors
You make investment decisions in line with your real estate objectives, taking the long-term impact over the entire lifecycle into account.
Architects and planners
You receive independent technical input for targeted planning and smooth project delivery.
General and turnkey contractors
You receive clear technical requirements as a reliable basis for tendering, cost estimation and scheduling.
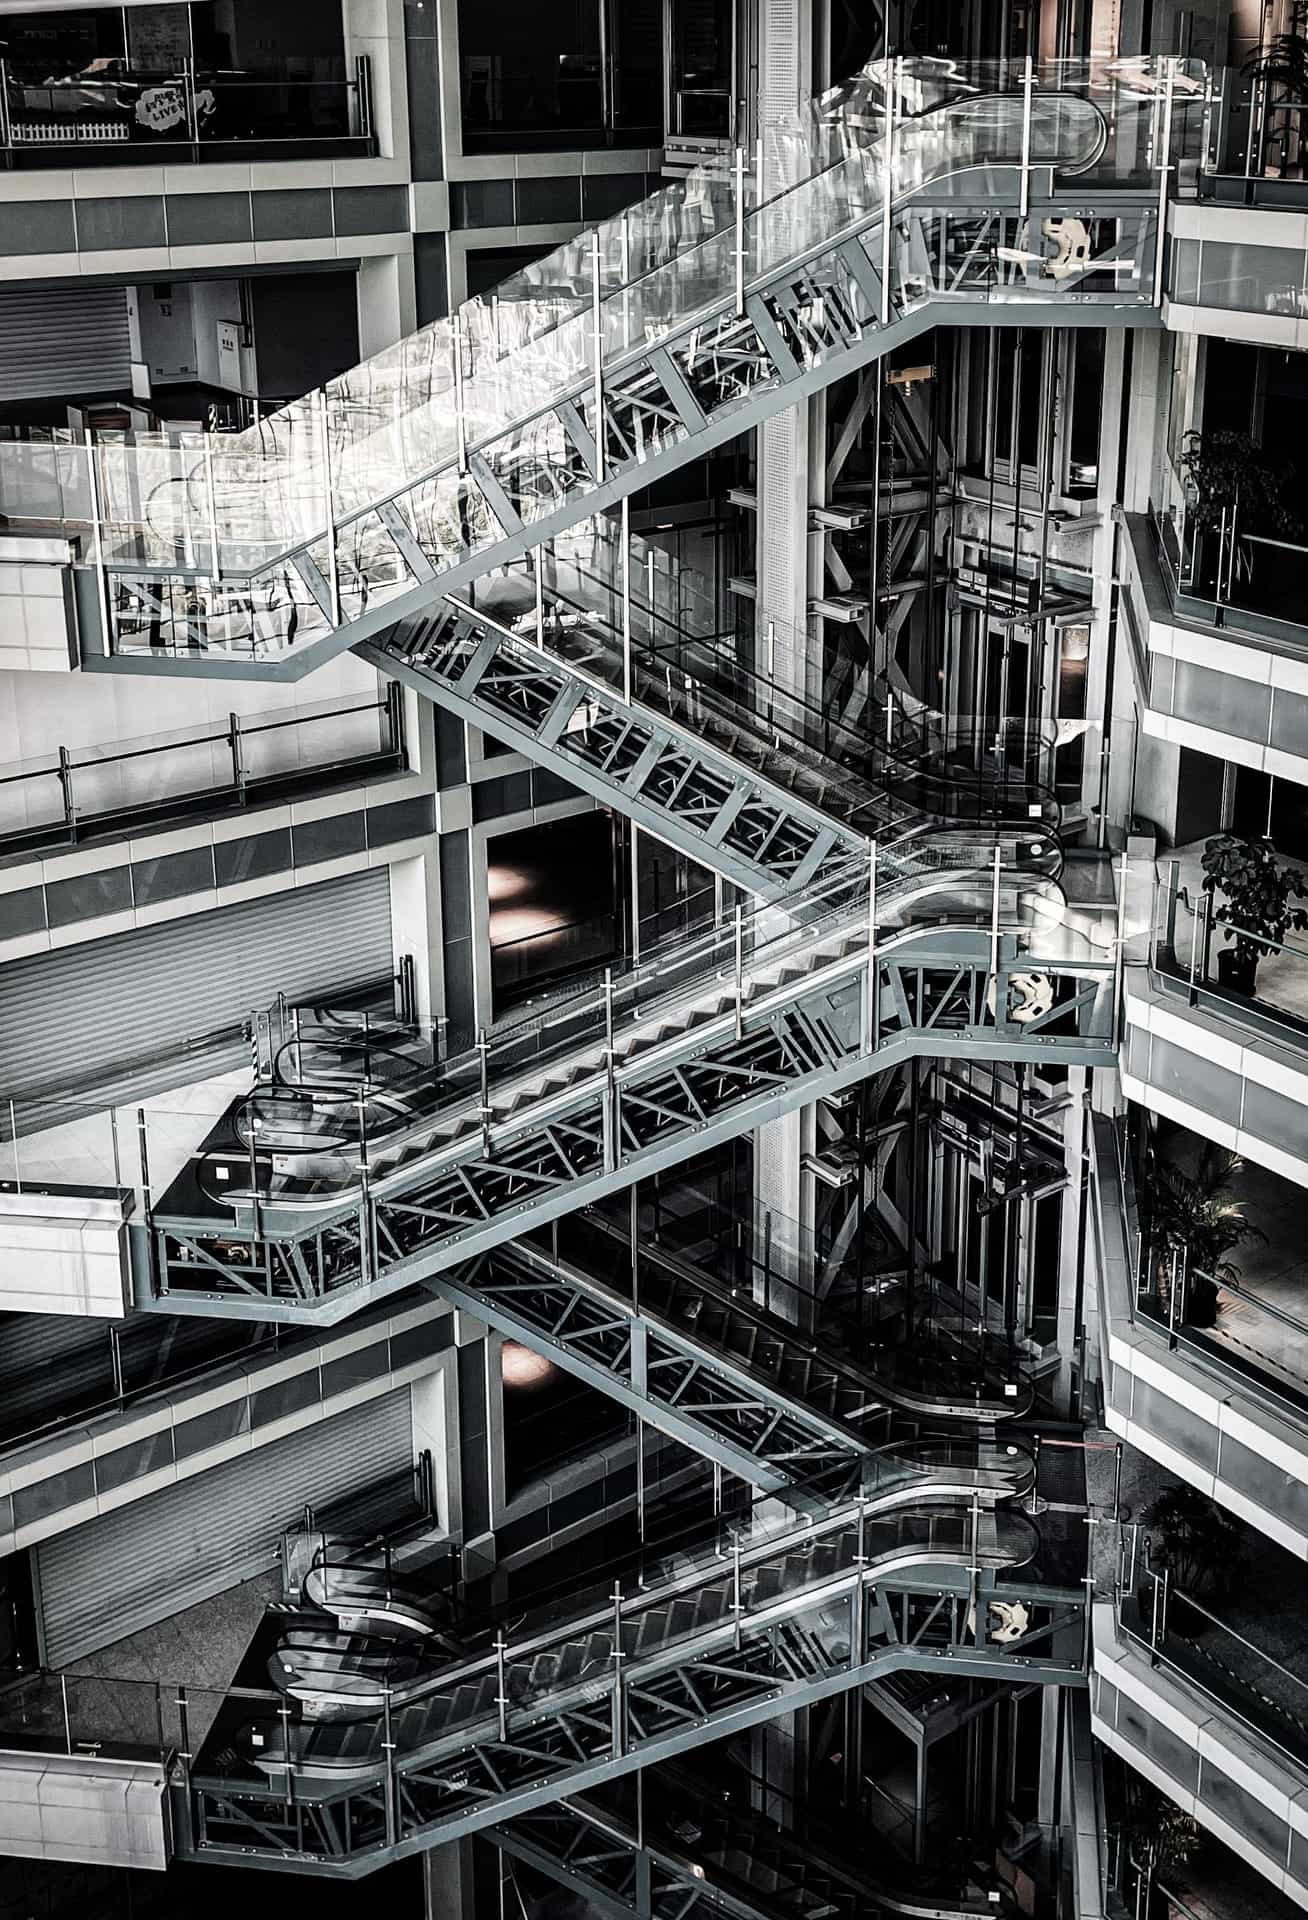
From building use to the right system solution.
What you receiveA coordinated system concept, a clear comparison of options and documented technical requirements. Key interfaces are defined, so further planning can build on them.
- 01
Analyse
Understand use, building requirements and constraints.
- 02
Clarify needs
Capture the expectations of users and operators.
- 03
Develop concepts
Work out possible approaches and concepts.
- 04
Coordinate
Bring together technical, structural and organisational requirements.
- 05
Evaluate options
Compare solutions on benefit, quality and cost-effectiveness.
- 06
Set the plan
Make a recommendation and define the next planning steps.
Frequently asked questions
When should you involve us in planning a lift or escalator?
As soon as the intended use and key project objectives have been defined. Existing concepts can also be reviewed, refined and developed further.
Do you also plan alterations to existing installations?
Yes. Planning services can cover new installations, modernisations or replacements. The scope is tailored to your project.
Do you also assess the required handling capacity?
Yes. Where required, we compare options based on traffic simulations in accordance with ISO 8100-32 and summarise the results concisely.
Related services
Let’s define the next step together
Are you working on a new project and want to lay the groundwork for well-founded lift planning? We would be pleased to support you with what comes next.